Plan SFW-001
Queen Murphy Bed
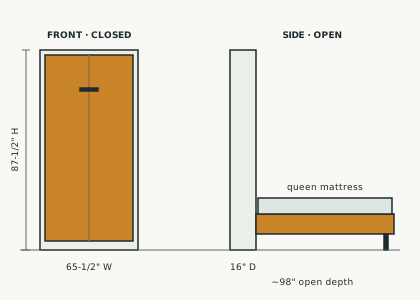
Turn a spare room into an office, or a studio into a one-bedroom. This floor-standing wall bed is built from 3/4" plywood around a store-bought spring mechanism, and folds up to just 16" deep.
What's in the PDF
| Page 1 | Cover and quick specs |
| Page 2 | Overview, front and side elevations, safety notes |
| Page 3 | Materials and tools shopping list |
| Page 4 | Cut list with part letters A-L, plywood sheet layout |
| Pages 5-6 | 10 numbered build steps, from kit check to final finish |
| Page 7 | Finishing touches and upgrade ideas |
Specs
| Finished size (closed) | 65-1/2" W × 87-1/2" H × 16" D |
| Floor depth (open) | About 98" from the wall |
| Mattress | Queen, 60" × 80" (max thickness set by your hardware kit) |
| Skill level | Intermediate: comfortable with a circular saw and pocket screws |
| Build time | 2-3 weekends |
| Materials budget | About $700-$1,300 including the hardware kit |
| Sheet goods | 5 sheets 3/4" plywood, 2 sheets 1/2" plywood |
Safety first. A Murphy bed must be lagged into wall studs. The plan shows exactly where, and tells you which dimensions to check against your hardware kit before you cut.
Questions
What format is the plan?
A 7-page PDF in US letter size. It works on a phone, tablet or laptop, and prints cleanly in the shop.
Do I need to buy a hardware kit?
Yes. The plan is designed around a standard queen vertical Murphy bed spring mechanism, which handles the lift and pivot. The free shopping list links to options.
How do I get the plan after buying?
You'll get a download link right after checkout, plus a copy by email.
Can I see the materials list first?
Yes. The full shopping list is free to view.